<-- style PDP --> 218 Catharine Street, Hamilton - Single Family Residence for sale for $568,000
  • new
  • for sale
  • leased

218 Catharine Street

Hamilton, ON, L8L 4S6 - Beasley

$568,000

  • Neighbourhood

    Beasley

  • Major Intersection

  • Listed Since: 1 day(s)

  • Last update: today

Overview

  • Property Type

    Single Family Residence, Traditional

  • Bedrooms

    4 + 0

  • Bathrooms

    2

  • Basement

    Partial, Unfinished

  • Kitchen

    n/a

  • Total Parking

    2

  • Lot Size

    29.33x125 (Acres)

  • Taxes

    $4,128.00 (2026)

  • Type

    Freehold

Property Description

Property description for 218 Catharine Street, Hamilton

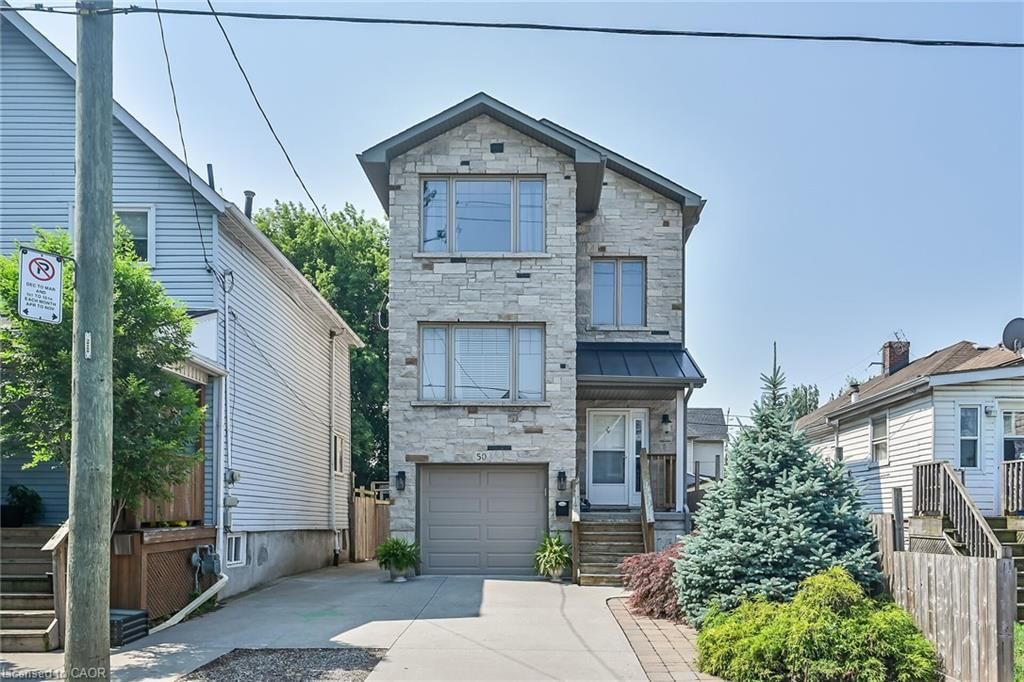
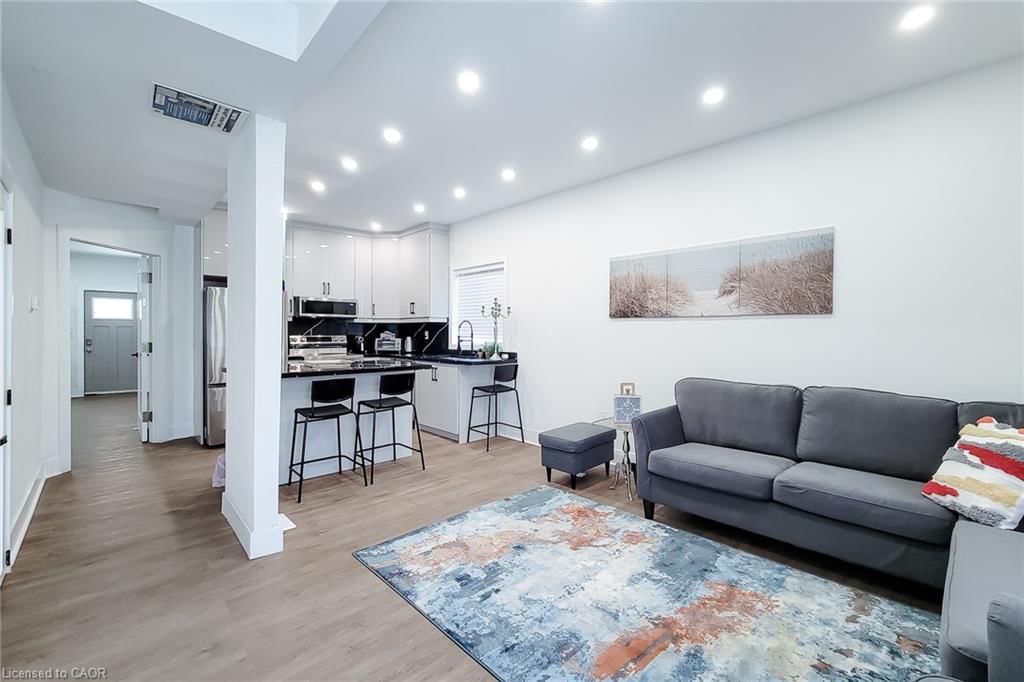
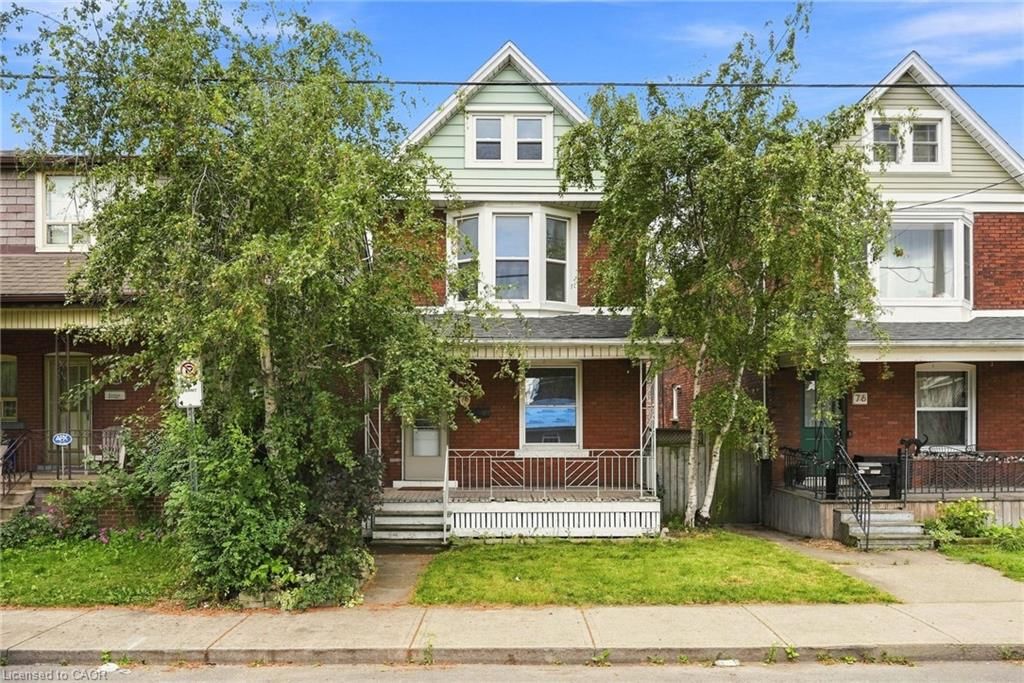
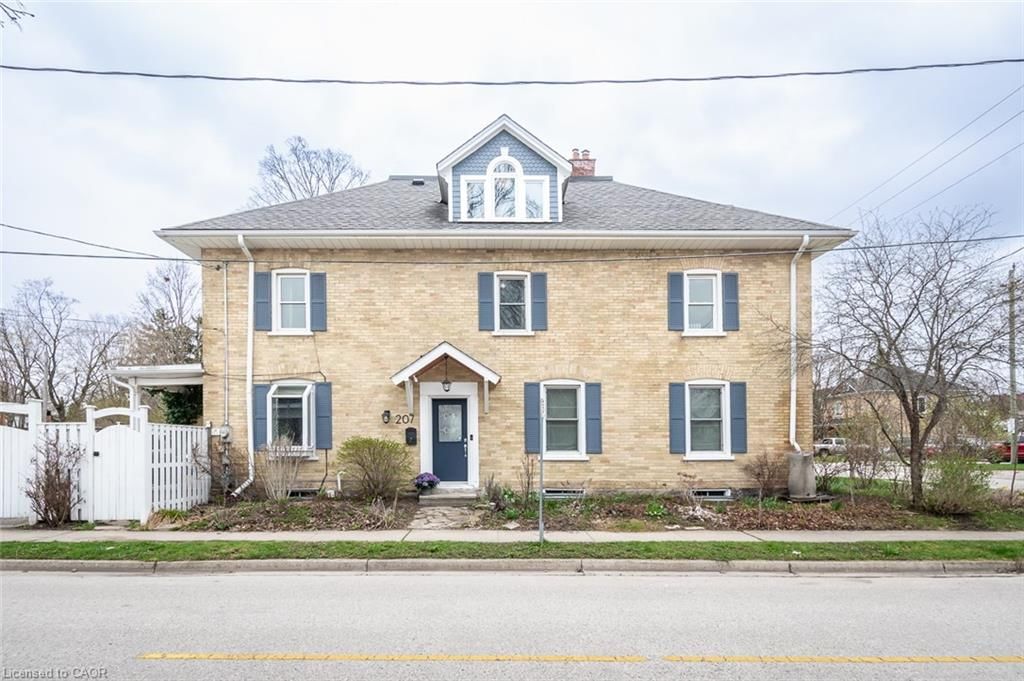
GREAT PRINCIPLE RESIDENCE or INVESTMENT OPPORTUNITY: Become the proud owner of this Multi-Unit Home in one of Hamilton’s highly desired & beloved neighbourhoods! This home provides a unique opportunity for savvy buyers to live in one unit + endless possibilities for the other. Situated in a vibrant neighbourhood, this charming home boasts (2) self contained units, each brimming with potential for both investors and multi-generational families. This home has separate hydro meters and an in-law suite that is packed with recent upgrades including several high ticket items in the last 10 years. These items include the Furnace, AC, Roof, some windows and doors, plumbing, some newer appliances, newer flooring etc. The updated main home has a spacious layout combining functionality with aesthetics. The fully renovated open concept kitchen features stone countertops, newer stainless steel appliances, storage space + main floor conveniently tucked away in-suite laundry . Flowing from the kitchen rests the inviting living room as the perfect space for relaxation & entertainment. This main space has large windows for plenty of natural light. The second level contains 3 generously sized bedrooms as well as a renovated full bathroom. The home offers even more square footage with the separate side entrance leading into a completely different space containing a separate Kitchen, Full Bathroom, In-suite Laundry, and 1 large bedroom with walkout to the backyard. The secondary dwelling offers a myriad of opportunities for rental income or multi-generational living each with their own rental potential where you can enjoy a steady stream of income to help offset mortgage payments contributing to your long-term financial goals. Convenient driveway & street parking ensures space for both residents and visitors. This ideal location is close to the Go Station for commuters or that spontaneous getaway, as well as being WALKING DISTANCE to all of Hamilton’s culturally diverse amenities

Listed by RED AND WHITE REALTY INC.

  • MLS #

    40872943

  • Sq. Ft

    1510

  • Sq. Ft. Source

    MLS

  • Lot Irregularities

    29.33 FT X 125.00 FT X 32.00 FT X 124.83 FT

  • Year Built

    Available Upon Request

  • Pool

    n/a

  • Drive

    n/a

  • Garage

    n/a

  • Total Parking

    2

  • Family Room

    n/a

  • Den

    n/a

  • Exterior

    Brick, Vinyl Siding

  • Fireplace

    n/a

  • Roof

    Asphalt

  • Foundation

    Stone

  • Elevator

    n/a

  • Water View

    n/a

  • Laundry Level

    n/a

  • Heat

    Forced Air, Natural Gas

  • A/C

    Central Air

  • Water

    Municipal

  • Water Supply

    n/a

  • Sewers

    n/a

  • Central Vac

    n/a

  • Living Room

    0 x 0 ft Main level

  • Bedroom

    10.09 x 8 ft Second level

  • Laundry

    0.61 x 0.61 ft Main level

  • Kitchen

    16.07 x 11.09 ft Main level

  • Living Room

    12.11 x 8.02 ft Main level

  • Kitchen

    12.08 x 9.04 ft Main level

  • Bedroom

    0 x 0 ft Second level

    4-Piece

  • Bathroom

    0 x 0 ft Main level

    4-Piece

  • Bathroom

    9 x 8 ft Second level

    4-Piece

  • Bedroom Primary

    9.1 x 9.08 ft Main level

  • Bedroom

    14.06 x 10.1 ft Second level

  • Laundry

    0 x 0 ft Main level

  • MLS #

    40872943

  • Sq. Ft

    1510

  • Sq. Ft. Source

    MLS

  • Lot Irregularities

    29.33 FT X 125.00 FT X 32.00 FT X 124.83 FT

  • Year Built

    Available Upon Request

  • Pool

    n/a

  • Drive

    n/a

  • Garage

    n/a

  • Total Parking

    2

  • Family Room

    n/a

  • Den

    n/a

  • Exterior

    Brick, Vinyl Siding

  • Fireplace

    n/a

  • Roof

    Asphalt

  • Foundation

    Stone

  • Elevator

    n/a

  • Water View

    n/a

  • Laundry Level

    n/a

  • Heat

    Forced Air, Natural Gas

  • A/C

    Central Air

  • Water

    Municipal

  • Water Supply

    n/a

  • Sewers

    n/a

  • Central Vac

    n/a

  • Living Room

    0 x 0 ft Main level

  • Bedroom

    10.09 x 8 ft Second level

  • Laundry

    0.61 x 0.61 ft Main level

  • Kitchen

    16.07 x 11.09 ft Main level

  • Living Room

    12.11 x 8.02 ft Main level

  • Kitchen

    12.08 x 9.04 ft Main level

  • Bedroom

    0 x 0 ft Second level

    4-Piece

  • Bathroom

    0 x 0 ft Main level

    4-Piece

  • Bathroom

    9 x 8 ft Second level

    4-Piece

  • Bedroom Primary

    9.1 x 9.08 ft Main level

  • Bedroom

    14.06 x 10.1 ft Second level

  • Laundry

    0 x 0 ft Main level

Thinking of Selling?

Find Out Your Home’s Value in Today’s Market!

No Email or Signup is required to view your home estimate.

estimate your home value

Contact Manoj Kukreja

Sales Representative,
Century 21 People’s Choice Realty Inc.,
Brokerage
(647) 576 - 2100

Manoj profile avatar

Property History

Property history for 218 Catharine Street, Hamilton

This property has been sold 4 times before. Create your free account to explore sold prices, detailed property history, and more insider data.

Sign In / Register

Mortgage Calculator

This data is for informational purposes only.

Mortgage Payment per month

Principal Amount

Interest

Total Payable

Amortization

Amortization

Closing Cost Calculator

This data is for informational purposes only.

Closing Cost Total for this property

Total Cash flow for purchasing this property

Down Payment(%)*
Additional information

Provincial Land Transfer Tax

Ontario Land Transfer Tax Rebate

Toronto Land Transfer Tax

Toronto Land Transfer Tax Rebate

PST on CMHC Insurance Premium

Lawyer Fees

$2,825

Government Registration Fee's

$164

Title Insurance

Closing Cost Total

Total Cash flow for purchasing this property

Provincial Land Transfer Tax

Ontario Land Transfer Tax Rebate

Toronto Land Transfer Tax

Toronto Land Transfer Tax Rebate

PST on CMHC Insurance Premium

Lawyer Fees

$2,825

Government Registarion Fee's

$164

Title Insurance

Down Payment(%)*

* A down payment of less than 20% is permitted only for first-time home buyers purchasing their principal residence. The minimum down payment required is 5% for the portion of the purchase price up to $500,000, and 10% for the portion between $500,000 and $1,500,000. For properties priced over $1,500,000, a minimum down payment of 20% is required.

Thinking of Selling?

Find Out Your Home’s Value in Today’s Market!

No Email or Signup is required to view your home estimate.

estimate your home value

Contact Manoj Kukreja

Sales Representative, Century 21 People’s Choice Realty Inc., Brokerage
(647) 576 - 2100

Manoj profile avatar

Recent Sold Listings in Beasley, Hamilton

Popular Cities